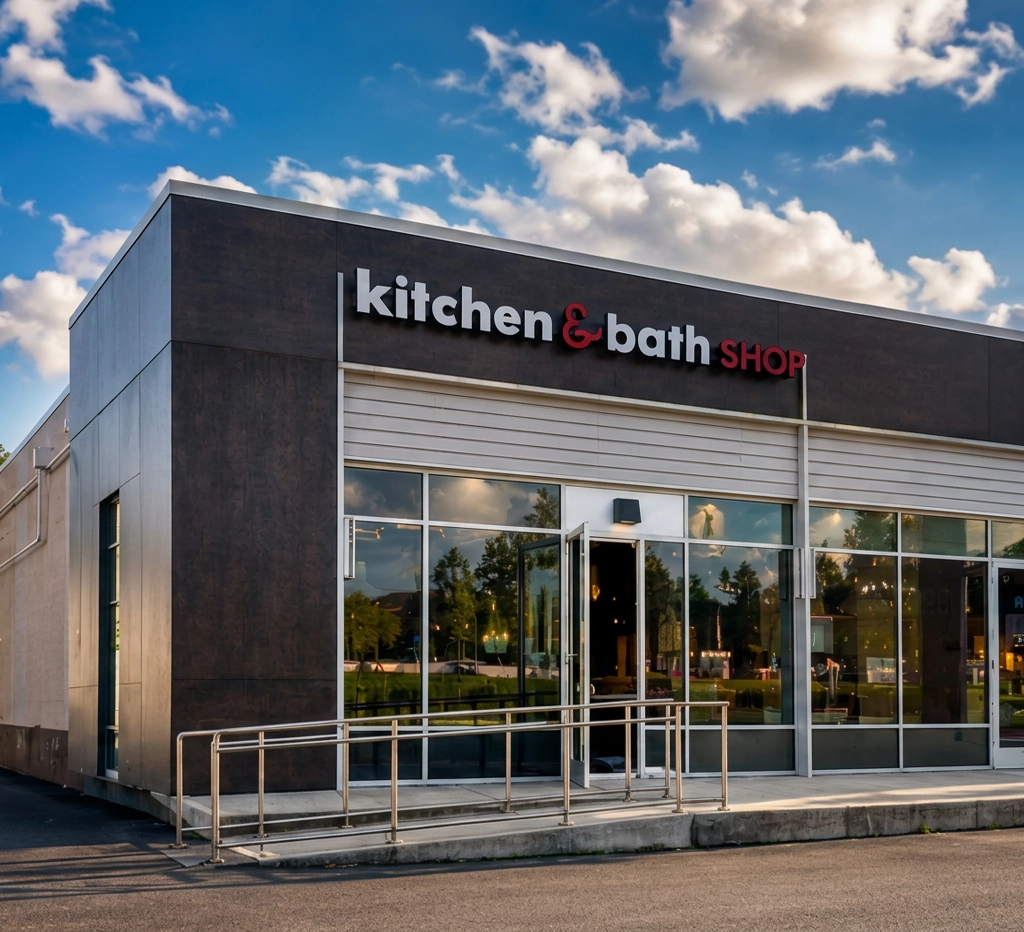
Pi Kitchen & Bath Shop Fairfax showroom on Fairfax Blvd, Fairfax, Virginia

Custom Pergola Builder in Fairfax, VA

Custom pergolas for Fairfax patios, decks and yards: freestanding or attached, in wood, vinyl or aluminum, with open slats or an adjustable louvered roof. We design it to your space, check your lot's zoning and permit needs with the County or the City, and build it.

Freestanding, attached or on your deck? Each follows different Fairfax County rules, and we check yours before the design is final.

Best of Houzz Service (2021, 2022, 2023) Angi Super Service (2020, 2021)
4.8 from Fairfax homeowners on Google
0% Pi Kitchen & Bath Financing Available On approved credit

Why us

Why Build Your Pergola With Pi Kitchen & Bath Shop Fairfax

Deck and pergola as one project

Planning a deck and a pergola together? We build decks too, so the deck framing is planned with the pergola in mind from the start, and the drawings, permit and construction run as one project.

Your lot's rules checked first

Height decides how close a pergola can sit to your property line, and attachment decides whether it needs a building permit. We check both, plus any easements, before the design is final.

Custom-built around the house, not a kit size

Posts, beams and slats are laid out around your patio, doors and views, and you approve the design in 3D before anything is ordered.

Pi Kitchen & Bath Shop Fairfax showroom on Fairfax Blvd, Fairfax, Virginia

A written quote and one local team

A written price after we measure, and one project contact from our Fairfax Blvd showroom through the walk-through.

Our Pergola Installation Process

1

Reach out

Send the quick form or call (703) 794-5261. A Fairfax designer gets back to you within one business day.

2

In-home visit

We measure the space, note sun direction and doors, check the patio or deck underneath, and look at your lot lines and any HOA rules.

3

3D design and written quote

Pick the material, roof type and extras, see the pergola in 3D and get a written price. Permit and HOA drawings are prepared here when needed.

4

Build, inspect, walk through

We set the posts, build the frame and roof, add lighting or fans, pass any required inspections and walk through the finished pergola with you.

Materials and roof

Choosing Your Pergola

Cedar, vinyl or aluminum for Fairfax weather

Cedar gives a natural wood look but needs periodic sealing or staining to hold its color through humid summers and freezing winters. Vinyl and cellular PVC need no painting, only cleaning. Powder-coated aluminum is the material most louvered systems use and also needs only cleaning.

Common pergola materials compared
Cedar or other woodVinyl or cellular PVCPowder-coated aluminum
LookNatural wood grain, weathers over timePainted-wood look, often white or light colorsClean, modern lines
UpkeepCleaning plus periodic sealing or stainingCleaningCleaning
Custom shapesEasiest to cut and detail on siteSleeves and profiles over a structural coreSet by the system's profiles
Louvered roof optionUncommonUncommonCommon

Open pergola, louvered pergola or patio cover

A pergola's open slats give partial shade and let rain through. A louvered pergola adds blades you can open for sun or close to provide rain protection. A patio cover has a solid roof that sheds water every time, which adds roofing and drainage to the build.

How the three roof types compare
Open pergolaLouvered pergolaPatio cover
ShadePartial, from slats or shade clothAdjustable, from open to fullFull
RainPasses throughRain protection when the louvers are closedBlocked, with gutters
What moves the priceSize, material, post countThe louver system and any motor or sensorsRoofing, gutters, heavier framing

Budget

What Determines Pergola Cost in Fairfax?

A pergola in Fairfax is priced after we measure, because size, material, roof type and how it is supported move the cost of building a pergola more than any single number can show. Your written price, labor and materials included, is set at the free in-home visit.

What moves the price

  • Size and height, and how many posts and footings that takes
  • Material: wood, vinyl or cellular PVC, or aluminum
  • Roof: open slats, shade cloth or adjustable louvers, and any motor or sensors
  • Support: freestanding on its own posts, attached to the house, or mounted on a deck
  • Lighting, fans and motorized options, and the electrical work they need
  • Permits, HOA drawings and site access

Freestanding pergola

An open-roof pergola on its own posts over a patio or yard.

PricePriced after measure

Attached or deck pergola

Connected to the house or built on a deck, with a building permit.

PricePriced after measure

Louvered pergola

An adjustable louvered roof for shade and rain protection.

PricePriced after measure

0% APR for up to 24 months is available on approved credit. Ask about it at the in-home visit.

Book Free Design Consultation

Permits and code

Pergola Permits and Zoning in Fairfax County

It depends on how the pergola is built. In Fairfax County, a freestanding pergola needs a building permit when it is larger than 256 square feet, and a pergola attached to the house needs one at any size. A pergola on a deck may need one depending on its design and dimensions. Every pergola, permitted or not, must meet zoning height and location rules.

When a pergola needs a Fairfax County building permit
Pergola typeBuilding permit
Freestanding, 256 sq ft or lessNot required by the building code, zoning rules still apply
Freestanding, over 256 sq ftRequired
Attached to the houseRequired
On a deckMay be required, depending on the design and dimensions
With lighting, outlets or fansElectrical permit for the wiring

Height and location rules

Fairfax County treats a freestanding pergola as an accessory structure. It cannot sit in a minimum front setback, or in a front yard on a lot of 36,000 square feet or less. In side and rear yards, its height sets how close it can be to the lot line:

Fairfax County accessory structure height and setbacks
HeightWhere it can go
8.5 feet or lessAnywhere in the side or rear yard
Over 8.5 up to 12 feetAt least 5 feet from side and rear lot lines
Over 12 feetNo closer to the rear lot line than its height, and no closer to a side lot line than the minimum side setback

A pergola on a deck can extend into setbacks only within limited height and depth conditions; many deck pergolas must meet the same setbacks as the house. If you are planning both, Fairfax County suggests covering the deck and the pergola under one building permit. Existing utility or County easements can also rule out a spot even when the setback works.

City of Fairfax and HOA approval

Homes inside City of Fairfax limits follow the City's permit and zoning rules instead of the County's; we confirm which applies at the in-home visit. If your community has an HOA, its architectural review often needs to approve the design, material and color before construction. We prepare those drawings with any permit set.

Your Fairfax Pergola, Designed Around Your Lot

Free in-home visit, a check of your lot's height and setback rules, 3D design, permit and HOA drawings when needed and a written quote. Serving Fairfax City and central Fairfax County.

Related Services in Fairfax

Basement Remodeling

Family rooms, wet bars and basement bathrooms, permitted with the City or the County.

Basement Remodeling →

Kitchen Remodeling

Refreshes, full remodels and opened-up layouts, designed in 3D and permitted for you.

Kitchen Remodeling →

MAKE IT AFFORDABLE

Remodel Now, Pay Monthly

Your free estimate comes with a monthly payment option, so you can compare a $24,000 kitchen as a monthly number, not just a lump sum.

  • 0% APR

    up to 24 months on approved credit.

  • $390/mo

    a typical bathroom remodel from about $390 per month.

  • 60 sec

    Prequalify in about a minute with a quick, secure online application.

Call us for assistance with your credit application.

Financing subject to credit approval; terms and APR vary by plan and applicant.