Family Rooms and Rec Rooms
Framed and insulated walls, drywall, recessed lighting, flooring rated for below-grade use, and outlets placed where the TV and furniture will go.

Basement finishing and remodeling for unfinished and outdated basements in Fairfax, VA. We turn them into family rooms, wet bars, bathrooms and guest suites. Our team handles design, permits, construction and inspections, with cabinets and countertops selected at our Fairfax Blvd. showroom.
Wet bar or bedroom? We prepare the drawings Fairfax County requires.
An unfinished basement gets finished from bare foundation walls. A finished but dated basement gets remodeled, often to add a bathroom or a bar. We do both, in split-levels, colonials and townhomes across Fairfax, Burke, Oakton and Kings Park.
Framed and insulated walls, drywall, recessed lighting, flooring rated for below-grade use, and outlets placed where the TV and furniture will go.
Base and wall cabinets, a quartz or granite top, a bar sink and room for a refrigerator, chosen from the same cabinet lines and countertop brands we install in Fairfax kitchens.
A half bath, or a full bath with a shower, tied into existing drain lines or a new rough-in. Waterproofing, outside-vented exhaust and tile are planned together, the way we build bathrooms upstairs.
A bedroom with a code-compliant escape window or exterior door, a bathroom and often a wet bar, so a parent or older child has their own floor.
The quietest floor in the house, with dedicated circuits and lighting planned for screens or equipment.
Why us
Most basement budgets go to the bathroom and the bar, and most basement problems start there too: drains, venting, moisture and cabinetry. That is kitchen and bath work, and it is what we have done on Fairfax Blvd for more than ten years.
Your bar and basement bath are planned with the same design process and product lines we use for Fairfax kitchens and bathrooms.

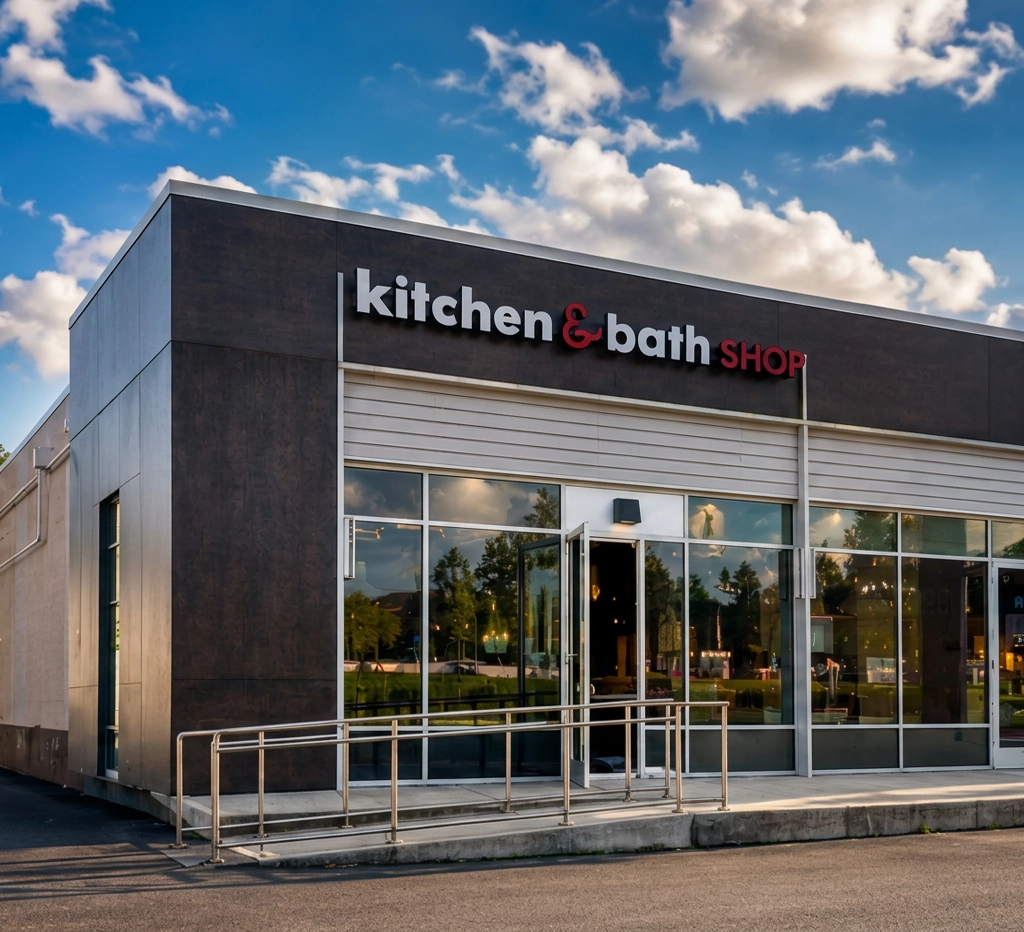
Bar cabinets, countertops, tile, vanities, sinks and faucets are on display at 9715 Fairfax Blvd., so nothing is chosen from a thumbnail.
We confirm your jurisdiction, prepare drawings when they are required, file the permits and meet the inspectors.
Design, construction, the trades and the final walk-through run through one project contact, from first visit to closed punch list.
Send the quick form or call (703) 794-5261. A Fairfax designer gets back to you within one business day.
We measure, check ceiling height under beams and ducts, locate drains, the panel, furnace and water heater, and look for moisture before we price anything.
Pick finishes on the showroom floor, see the basement in 3D and get a written price. Permit drawings are prepared here when needed.
We file the permits, build, pass the rough-in inspection before drywall and the final inspection, then close the punch list with you.
Budget
Most Fairfax basement remodels fall between roughly $55 and $160 per square foot, depending on whether the basement gets plumbing, a wet bar or a bedroom. Plumbing, an escape window and a wet bar move the price more than square footage does, so your written price is set after we measure at the free in-home visit.
Finish, no plumbing
Walls, insulation, ceiling, lighting, flooring and outlets.
Approx. $55 to $90 per sq ftPriced after measure
Finish with a bathroom
Everything above, plus a half or full bath.
Approx. $75 to $120 per sq ftPriced after measure
Suite with bar or bedroom
Everything above, plus a wet bar and/or a bedroom with escape window, with County plan submission.
Approx. $100 to $160 per sq ftPriced after measure
These are approximate ranges for Northern Virginia. A 1,000 sq ft basement therefore lands at roughly $55,000 to $90,000 for a basic finish and $100,000 to $160,000 for a suite. Your final price depends on the factors above and is confirmed in writing after we measure.
0% APR for up to 24 months is available on approved credit. Ask about it at the in-home visit.
Permits and code
Yes, finishing a basement in Fairfax needs a permit. In Fairfax County that means a residential interior alteration building permit and an electrical permit, plus a plumbing permit for a bathroom or bar sink. Homes inside City of Fairfax limits get their permits from the City instead.
A Fairfax mailing address does not tell you the jurisdiction. Homes inside the City are permitted by City Code Administration, which reviews a full plan set. Homes in Mantua, Kings Park, Burke, Oakton and the rest of the county go through Fairfax County's PLUS system. We confirm which applies at the in-home visit and file with the right office.
A basement that follows the County's Typical Finished Basement Details exactly can use them in place of your own plans. Three things move a project into plan review:
A basement bathroom on its own stays on the standard path with a plumbing permit added.
| Item | Requirement |
|---|---|
| Ceiling height | At least 7 feet in habitable rooms, with limited allowance under beams |
| Bedroom size | At least 70 sq ft and no less than 7 feet in any direction |
| Escape window | Clear opening at least 20 inches wide and 24 inches high, sill no higher than 44 inches, required in every basement bedroom |
| Smoke and CO alarms | Interconnected smoke alarms in the basement and each bedroom, a CO alarm when a bedroom is added and the house has a gas appliance or attached garage |
| Mechanical and electrical clearance | Clear floor space in front of the furnace and the electrical panel, kept open by the layout |
Drywall over a damp foundation wall fails from the back, so we check walls and slab for staining, efflorescence and past water entry before framing. Radon is the other check: the EPA rates Fairfax County as Zone 1, its highest radon potential category. Test before the walls close, while mitigation is still easy to add.
Fairfax County inspects framing, plumbing and electrical together before drywall, then does one final inspection. We schedule both and meet the inspector.
A basement bar is a small kitchen with less room for mistakes: one run of cabinets, one top, one sink. At 9715 Fairfax Blvd., on Route 50 at Fairfax Circle, you pick the bar cabinet, set the countertop sample on it and choose the sink and faucet in one visit. Tile and vanities for the basement bath are on the same floor.
Free in-home visit, 3D design, permit drawings when your plan needs them and a written quote. Serving Fairfax City and central Fairfax County.
Refreshes, full remodels and opened-up layouts, designed in 3D and permitted for you.
Hall baths, primary suites and tub-to-shower conversions, built as one waterproofed system.
Framed and frameless cabinet lines on display, for kitchens, vanities and basement bars.
Quartz, granite and ultra-compact surfaces, templated and installed by one team.
MAKE IT AFFORDABLE
Your free estimate comes with a monthly payment option, so you can compare a $24,000 kitchen as a monthly number, not just a lump sum.
up to 24 months on approved credit.
a typical bathroom remodel from about $390 per month.
Prequalify in about a minute with a quick, secure online application.
Call us for assistance with your credit application.
Financing subject to credit approval; terms and APR vary by plan and applicant.