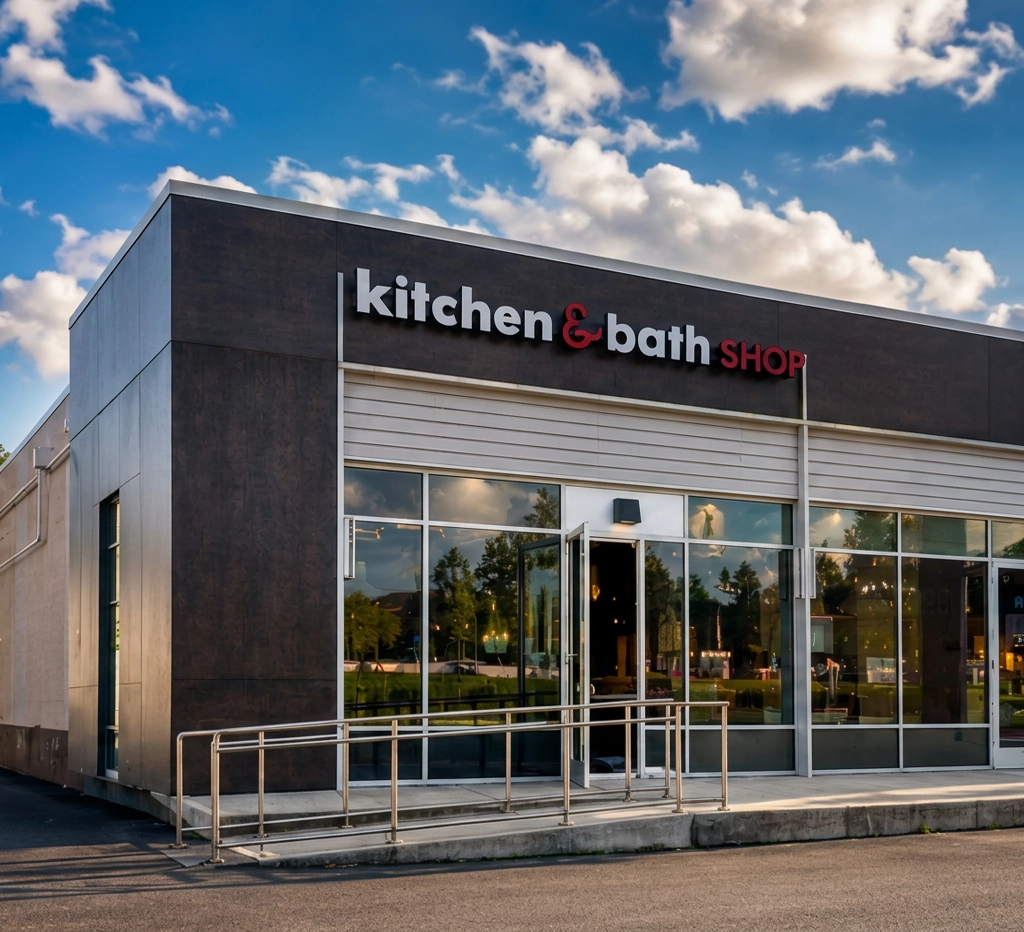
Pi Kitchen & Bath Shop Fairfax showroom on Fairfax Blvd, Fairfax, Virginia

Home Addition Builder in Fairfax, VA

Room additions, rear bump-outs, primary suites and second-story additions for Fairfax homes. We check what your lot allows, design the addition to match the house, file the permits with Fairfax County or the City, and build it, with the new kitchen or bath chosen at our Fairfax Blvd showroom.

Before any design, we check your setbacks on a sealed plat. A few inches over the line can stop a permitted addition.

Best of Houzz Service (2021, 2022, 2023) Angi Super Service (2020, 2021)
4.8 from Fairfax homeowners on Google
0% Pi Kitchen & Bath Financing Available On approved credit

Why us

Why Build Your Addition With Pi Kitchen & Bath Shop Fairfax

Your lot checked before design

Setbacks, height and easements are confirmed on a sealed plat before we draw the addition, so the design fits what the County will allow.

An addition that looks like the house

Rooflines, siding, windows and scale are matched to the existing home and the street, so the addition does not read as a box stuck on the back.

Pi Kitchen & Bath Shop Fairfax showroom on Fairfax Blvd, Fairfax, Virginia

The kitchen and bath inside, from our showroom

Many additions include a kitchen or bathroom. You pick cabinets, counters, tile and fixtures at 9715 Fairfax Blvd. from the same lines we install in Fairfax kitchens and baths.

Design and build under one contract

One team designs, prices, permits and builds the addition, so cost decisions are made while the design is still being developed, not after the drawings are finished.

Our Home Addition Process

1

Reach out

Send the quick form or call (703) 794-5261. A Fairfax designer gets back to you within one business day.

2

In-home visit

We measure the house, review your plat and zoning, look at the foundation, roof and HVAC, and talk through how you want to use the new space.

3

3D design and written quote

You see the addition in 3D, choose finishes at the showroom and get a written price. Engineering, the plat and permit drawings are prepared here.

4

Build, inspect, walk through

We pull the permits, confirm the foundation sits where the plat says, build, pass each County inspection and walk through the finished addition with you.

How long a home addition takes

Plan for two stages: design and permits, then construction. Design and engineering come first, then County review. A one-story addition under 500 square feet can use Fairfax County's Residential Walk-Thru, where staff review the plans within 24 hours of acceptance. Construction time depends on size, foundation and how much of the existing house is opened up. You get a schedule with your written quote.

1

Design and permits

2

Construction

Build up or out

Second Story or Ground-Floor Addition?

A ground-floor addition costs less per square foot but uses yard and must fit inside your setbacks. A second-story addition keeps the yard and the footprint, but costs more per square foot because the existing house has to carry it and the roof is opened during construction.

Ground-floor vs second-story additions
Ground-floor additionSecond-story addition
Published Fairfax-area range per sq ftAbout $150 to $350About $250 to $500 or more
Yard and footprintUses yard, must fit front, side and rear setbacksKeeps the yard, stays on the existing footprint
StructureNew foundation tied into the houseExisting walls and foundation checked and often reinforced
Living at home during workUsually easier, work stays at one side of the houseHarder, the roof is open and work runs over occupied rooms
Height and neighborsLittle change to heightHeight limits and the effect on neighbors matter more

Budget

How Much Does a Home Addition Cost in Fairfax?

Published Fairfax-area estimates vary widely, because addition type, structure and finishes change the economics. As a regional benchmark, contractors that publish pricing put ground-floor additions at about $150 to $350 per square foot and second-story additions at about $250 to $500 or more. Your written price is set after we measure and review your plat.

What moves the price

  • Plumbing: a kitchen or bathroom inside the addition costs more per square foot than a bedroom or family room
  • Building up: reinforcing the existing walls and foundation for a second story
  • Foundation type and site work, including any grading plan the County requires
  • Heating and cooling: whether the current system can serve the new space
  • Matching the house: roofing, siding, windows and trim tied into the existing exterior
  • Hidden conditions found when walls open, which is why we plan a contingency in the quote

Bump-out or room addition

One story added to the back or side of the house.

PricePriced after measure

Primary suite or kitchen expansion

One story with plumbing, cabinetry and finishes inside.

PricePriced after measure

Second-story addition

New rooms built on top of the existing house.

PricePriced after measure

0% APR for up to 24 months is available on approved credit. Ask about it at the in-home visit.

Book Free Design Consultation

Permits and code

Home Addition Permits and Zoning in Fairfax

Yes, a home addition in Fairfax County needs a building permit, plus electrical and plumbing permits for new wiring and fixtures and a mechanical permit for a new heating and cooling system. The application includes scaled drawings and a house location plat, signed and sealed by a licensed professional, showing the addition and its distances to every lot line.

What the County reviews

  • Plat: existing and proposed structures, dimensioned and drawn to scale, with every property line
  • Drawings: fully dimensioned architectural and structural plans
  • Grading plan: required when the work disturbs more than 2,500 square feet, blocks existing drainage, or cuts or fills soil more than 18 inches
  • Zoning: front, side and rear setbacks and height limits, which differ by zoning district

Why the plat matters after the permit

A permit approves the submitted plans, but the finished foundation still has to match the approved plat and the required setbacks. Even small placement errors can create zoning problems that are expensive to fix once walls are up. That is why we verify setbacks before design and confirm the foundation location before framing.

In-law suites and accessory living units

An addition can hold a bedroom and bath for family as part of the house. A separate accessory living unit follows Fairfax County's accessory living unit rules, and the rules depend on where the unit sits:

  1. Interior unit (administrative permit): inside a single-family detached house, up to 800 square feet or 40 percent of the home's floor area, whichever is less
  2. Detached unit (special permit): in a separate structure on a lot of at least two acres, up to 1,200 square feet

Either way, the owner must live in the house or the unit, no more than two people may live in the unit, and one extra parking space is required.

City of Fairfax and HOA approval

Homes inside City of Fairfax limits get their building permit from City Code Administration, which applies the City's own zoning rules. If your community has an HOA, its architectural review usually approves the exterior before construction. We confirm both at the in-home visit and prepare the drawings each office needs.

Your Fairfax Addition, Checked Against Your Lot First

Free in-home visit, a setback and plat check, 3D design, permit drawings and a written quote. Serving Fairfax City and central Fairfax County.

Related Services in Fairfax

Kitchen Remodeling

Refreshes, full remodels and opened-up layouts, designed in 3D and permitted for you.

Kitchen Remodeling →

Bathroom Remodeling

Hall baths, primary suites and tub-to-shower conversions, built as one waterproofed system.

Bathroom Remodeling →

Basement Remodeling

Family rooms, wet bars and basement bathrooms, permitted with the City or the County.

Basement Remodeling →

MAKE IT AFFORDABLE

Remodel Now, Pay Monthly

Your free estimate comes with a monthly payment option, so you can compare a $24,000 kitchen as a monthly number, not just a lump sum.

  • 0% APR

    up to 24 months on approved credit.

  • $390/mo

    a typical bathroom remodel from about $390 per month.

  • 60 sec

    Prequalify in about a minute with a quick, secure online application.

Call us for assistance with your credit application.

Financing subject to credit approval; terms and APR vary by plan and applicant.