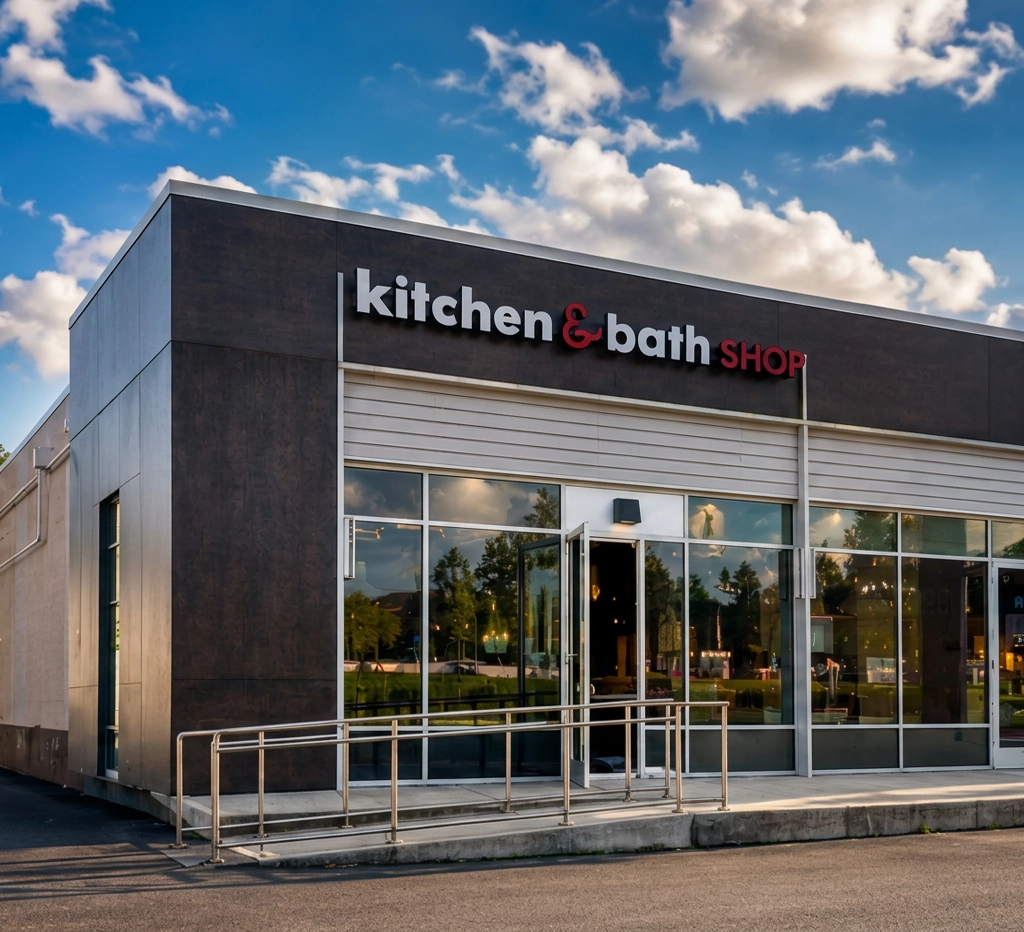
Pi Kitchen & Bath Shop Fairfax showroom on Fairfax Blvd, Fairfax, Virginia

Deck Building and Renovation in Fairfax, VA

New decks, tear-down rebuilds and resurfacing for Fairfax homes, in composite or pressure-treated wood. We design the deck, prepare the drawings for Fairfax County and your HOA, build it and pass the County's footing, framing and final inspections.

Old deck? We check the ledger, footings and framing first, so you only replace what needs replacing.

Best of Houzz Service (2021, 2022, 2023) Angi Super Service (2020, 2021)
4.8 from Fairfax homeowners on Google
0% Pi Kitchen & Bath Financing Available On approved credit

Repair or rebuild

Should You Repair, Resurface or Rebuild Your Deck?

It depends on what is under the boards. As a deck contractor in Fairfax, we decide by inspecting five structural areas first. If the ledger, footings, posts and framing are sound, resurfacing keeps them and replaces what you see and walk on. If any of them fail, a rebuild is the safer choice.

What decides the scope of a deck renovation
We checkWhat we look forIf it fails
Ledger connectionHow the deck is fastened to the house, whether the joint is flashed, and whether it hangs on brick veneerRebuild the connection or the deck
Footings and postsFooting depth, post size and condition, soft or split wood at gradeNew footings and posts, often a rebuild
Beams and joistsRot, sagging, undersized members, missing hangersRepair or rebuild the frame
Guards and stairsGuard height, baluster spacing, handrail, stair lightingReplace railings and stairs
Deck boardsSplits, rot, loose fasteners, surface wearResurface if everything above passes

We show you what we found under the deck before we recommend a scope, so you can see why a repair, a resurface or a rebuild makes sense.

Materials

Composite or Wood Decking for a Fairfax Home

Pressure-treated wood costs less to build but needs regular cleaning and sealing to hold up through Northern Virginia summers and winters. Composite costs more up front and needs only routine cleaning, so the long-term maintenance effort is lower.

Pressure-treated wood vs composite decking
Pressure-treated woodComposite
Upfront costLowerHigher
Ongoing maintenanceCleaning plus periodic sealing or stainingRoutine cleaning
Long-term maintenance effortHigherLower
LookNatural wood that weathers over timeWood-look colors and grains that stay consistent
Code noteFraming and decking both pressure-treatedBoards must carry an ASTM D7032 label, framing is usually pressure-treated wood

Moving an existing wood deck to composite boards keeps the pressure-treated frame underneath, which is why we check that frame before quoting a resurface.

Why us

Why Build Your Deck With Pi Kitchen & Bath Shop Fairfax

Your existing deck assessed first

We inspect the ledger, footings and framing before recommending a repair, a resurface or a rebuild, so the scope fits the deck you actually have.

One plan for permits and HOA approval

We confirm whether the City of Fairfax or Fairfax County issues your permit and prepare one drawing set for the permit and your HOA application.

3D design before materials are ordered

You approve the layout, stairs and railing in 3D, then get a written quote that holds unless the scope changes or we find conditions that need extra work.

Pi Kitchen & Bath Shop Fairfax showroom on Fairfax Blvd, Fairfax, Virginia

A local showroom and one project team

On Fairfax Blvd for more than ten years, with one project contact from design through the final inspection.

Our Deck Building Process

1

Reach out

Send the quick form or call (703) 794-5261. A Fairfax designer gets back to you within one business day.

2

In-home visit

We measure the yard and the house wall, check grade and drainage, and inspect any existing deck from underneath before we price anything.

3

3D design and written quote

Pick decking, railing and stairs, see the deck in 3D and get a written price. Permit and HOA drawings are prepared here.

4

Build, inspect, walk through

Miss Utility marks the lines, then we dig footings, frame and finish, passing the footing, framing and final inspections before the walk-through.

Budget

What a Deck Costs in Fairfax

A deck in Fairfax is priced after we measure the site and, for an existing deck, look underneath it. Height above grade, stairs, railing type, decking material and demolition move the price more than square footage alone. Your written price is set at the free in-home visit.

What moves the price

  • Height: an elevated deck needs taller posts, bigger footings, guardrails and more stairs
  • Decking and railing material: pressure-treated wood, composite or PVC, wood or aluminum rails
  • Demolition and disposal of an old deck
  • Stairs, landings and stair lighting
  • Site conditions: slope, access for equipment, and how the deck meets the house

Resurface

New boards, railings and trim on a sound existing frame.

PricePriced after inspection

Replace

Tear down the old deck, new footings, framing, decking and railings.

PricePriced after measure

New custom deck

A first deck or a larger layout, with stairs, landings and lighting.

PricePriced after measure

0% APR for up to 24 months is available on approved credit. Ask about it at the in-home visit.

Book Free Design Consultation

Permits and code

Deck Permits, HOA Approval and Code in Fairfax

Yes, a deck in Fairfax County needs a building permit, whether you build a new one or alter an existing one. Lighting or outlets other than low-voltage add an electrical permit. A wood patio built directly on the ground, with no posts or beams, is the exception. Homes inside City of Fairfax limits get their permits from the City instead.

City of Fairfax or Fairfax County

A Fairfax mailing address does not tell you the jurisdiction. Homes inside the City are permitted by City Code Administration; homes in Mantua, Kings Park, Burke, Oakton and the rest of the county go through Fairfax County. Both require a permit, a plan review and inspections, handled by different offices. We confirm which office applies at the in-home visit.

What the County reviews

The application includes a house location plat so the County can check the deck against zoning setbacks. A single-level deck with joist spans up to 18 feet and no hot tub, roof, sunroom or screened porch can be built from the County's Typical Deck Details. Anything beyond that needs its own plans. Adding a pergola to the deck can need its own permit, so we plan both under one permit when we can.

Key construction requirements

Fairfax typical deck requirements
ItemRequirement
FootingsBear on solid ground at least 24 inches below grade
LedgerFlashed where it meets a wood-framed wall, attachment through brick veneer is not allowed
GuardsRequired more than 30 inches above grade, at least 36 inches high, with openings that stop a 4-inch sphere
Composite deckingMust carry an ASTM D7032 label

Inspections

The County inspects three times: the footings before concrete, the framing before decking goes down, and the finished deck. Before any digging, Miss Utility (811) marks the underground lines.

HOA approval

Fairfax County advises checking your HOA or condo association rules before starting a deck. Association reviews often ask for drawings, materials and colors. We prepare those with the permit drawings so both approvals move at the same time.

Your Fairfax Deck, Permitted Before We Dig

Free in-home visit, a check of your existing deck, 3D design, permit and HOA drawings and a written quote. Serving Fairfax City and central Fairfax County.

Related Services in Fairfax

Pergolas

Freestanding, attached and deck pergolas in wood, vinyl or aluminum, with zoning and permits checked.

Pergolas →

Basement Remodeling

Family rooms, wet bars and basement bathrooms, permitted with the City or the County.

Basement Remodeling →

Kitchen Remodeling

Refreshes, full remodels and opened-up layouts, designed in 3D and permitted for you.

Kitchen Remodeling →

MAKE IT AFFORDABLE

Remodel Now, Pay Monthly

Your free estimate comes with a monthly payment option, so you can compare a $24,000 kitchen as a monthly number, not just a lump sum.

  • 0% APR

    up to 24 months on approved credit.

  • $390/mo

    a typical bathroom remodel from about $390 per month.

  • 60 sec

    Prequalify in about a minute with a quick, secure online application.

Call us for assistance with your credit application.

Financing subject to credit approval; terms and APR vary by plan and applicant.